142 Norman Court
142 Norman Court
142 Norman Court
142 Norman Court
142 Norman Court
142 Norman Court
142 Norman Court
142 Norman Court
142 Norman Court
142 Norman Court
142 Norman Court
142 Norman Court
142 Norman Court
142 Norman Court
142 Norman Court
142 Norman Court
142 Norman Court
142 Norman Court
142 Norman Court
142 Norman Court
142 Norman Court
142 Norman Court
142 Norman Court
142 Norman Court
142 Norman Court
142 Norman Court
142 Norman Court
142 Norman Court
142 Norman Court
142 Norman Court
142 Norman Court
142 Norman Court
142 Norman Court
142 Norman Court
142 Norman Court
142 Norman Court
142 Norman Court
142 Norman Court
142 Norman Court
142 Norman Court
142 Norman Court
142 Norman Court
142 Norman Court
142 Norman Court
142 Norman Court
142 Norman Court
142 Norman Court
142 Norman Court
142 Norman Court
142 Norman Court
142 Norman Court
142 Norman Court
142 Norman Court
142 Norman Court
142 Norman Court
142 Norman Court
142 Norman Court
142 Norman Court
142 Norman Court
142 Norman Court
142 Norman Court
142 Norman Court
142 Norman Court
142 Norman Court
142 Norman Court
142 Norman Court
142 Norman Court
142 Norman Court
142 Norman Court
142 Norman Court
142 Norman Court
142 Norman Court
142 Norman Court
142 Norman Court
142 Norman Court
142 Norman Court
142 Norman Court
142 Norman Court
142 Norman Court
142 Norman Court
142 Norman Court
142 Norman Court
142 Norman Court
142 Norman Court
142 Norman Court
142 Norman Court
142 Norman Court
142 Norman Court
142 Norman Court
142 Norman Court
142 Norman Court
142 Norman Court
142 Norman Court
142 Norman Court
142 Norman Court
142 Norman Court
142 Norman Court
142 Norman Court
142 Norman Court
142 Norman Court
142 Norman Court
142 Norman Court
142 Norman Court
142 Norman Court
142 Norman Court
142 Norman Court
142 Norman Court
142 Norman Court
142 Norman Court
142 Norman Court
142 Norman Court
142 Norman Court
142 Norman Court
142 Norman Court
142 Norman Court
142 Norman Court
142 Norman Court
142 Norman Court
142 Norman Court
SEE ALL PHOTOS
142 Norman Court
142 Norman Court
142 Norman Court
142 Norman Court
142 Norman Court
142 Norman Court
142 Norman Court
142 Norman Court
142 Norman Court
142 Norman Court
142 Norman Court
142 Norman Court
142 Norman Court
142 Norman Court
142 Norman Court
142 Norman Court
142 Norman Court
142 Norman Court
142 Norman Court
142 Norman Court
142 Norman Court
142 Norman Court
142 Norman Court
142 Norman Court
142 Norman Court
142 Norman Court
142 Norman Court
142 Norman Court
142 Norman Court
142 Norman Court
142 Norman Court
142 Norman Court
142 Norman Court
142 Norman Court
142 Norman Court
142 Norman Court
142 Norman Court
142 Norman Court
142 Norman Court
142 Norman Court
142 Norman Court
142 Norman Court
142 Norman Court
142 Norman Court
142 Norman Court
142 Norman Court
142 Norman Court
142 Norman Court
142 Norman Court
142 Norman Court
142 Norman Court
142 Norman Court
142 Norman Court
142 Norman Court
142 Norman Court
142 Norman Court
142 Norman Court
142 Norman Court
142 Norman Court
142 Norman Court
142 Norman Court
142 Norman Court
142 Norman Court
142 Norman Court
142 Norman Court
142 Norman Court
142 Norman Court
142 Norman Court
142 Norman Court
142 Norman Court
142 Norman Court
142 Norman Court
142 Norman Court
142 Norman Court
142 Norman Court
142 Norman Court
142 Norman Court
142 Norman Court
142 Norman Court
142 Norman Court
142 Norman Court
142 Norman Court
142 Norman Court
142 Norman Court
142 Norman Court
142 Norman Court
142 Norman Court
142 Norman Court
142 Norman Court
142 Norman Court
142 Norman Court
142 Norman Court
142 Norman Court
142 Norman Court
142 Norman Court
142 Norman Court
142 Norman Court
142 Norman Court
142 Norman Court
142 Norman Court
142 Norman Court
142 Norman Court
142 Norman Court
142 Norman Court
142 Norman Court
142 Norman Court
142 Norman Court
142 Norman Court
142 Norman Court
142 Norman Court
142 Norman Court
142 Norman Court
142 Norman Court
142 Norman Court
142 Norman Court
142 Norman Court
142 Norman Court
142 Norman Court
142 Norman Court
Sold

142 Norman Court

142 Norman Court, Watersound, FL 32461

$7,550,000
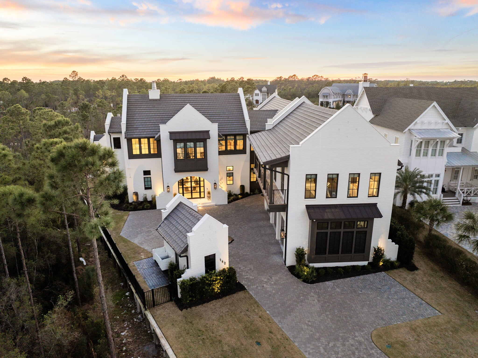
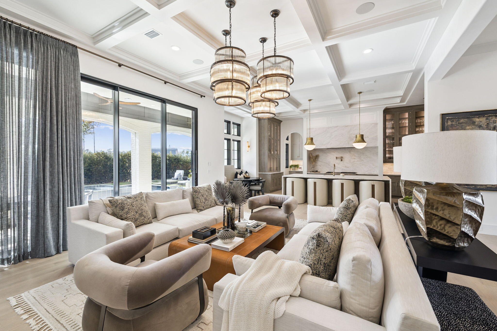
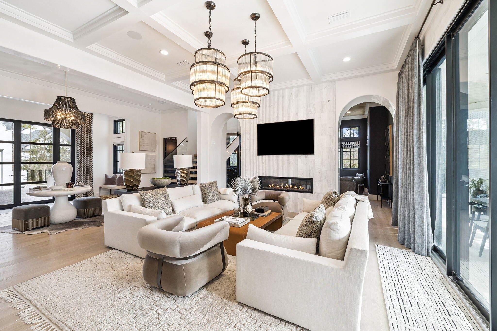
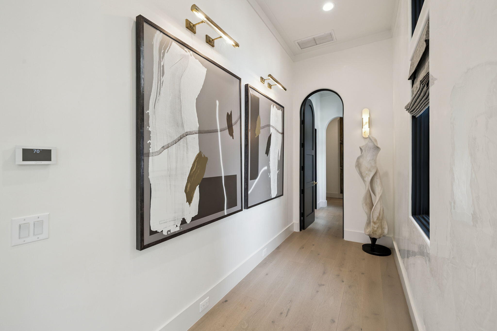
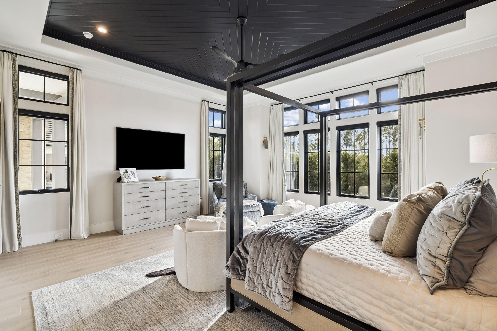
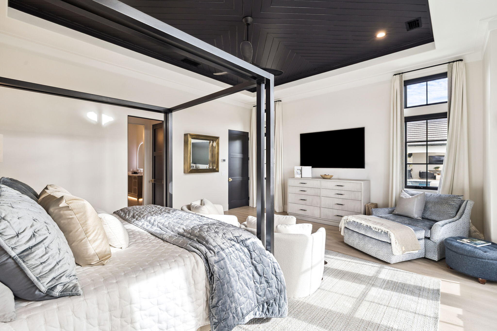
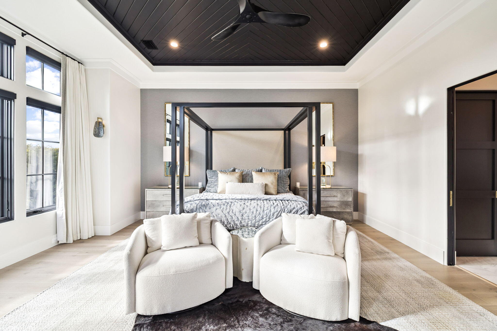
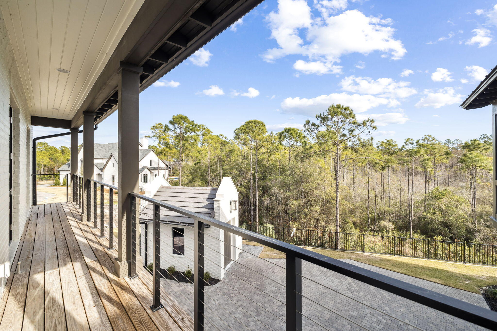
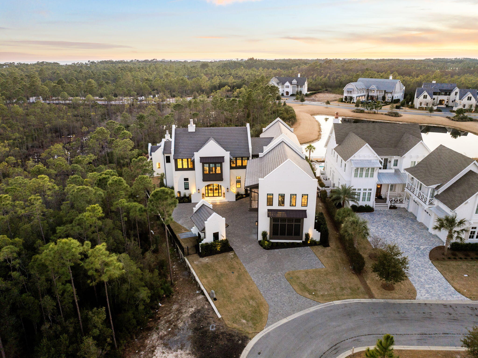
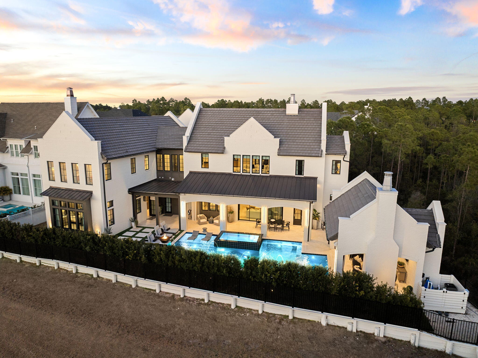
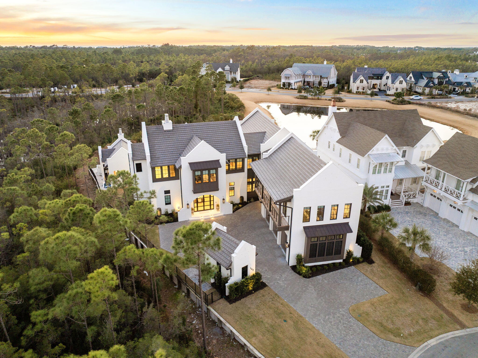
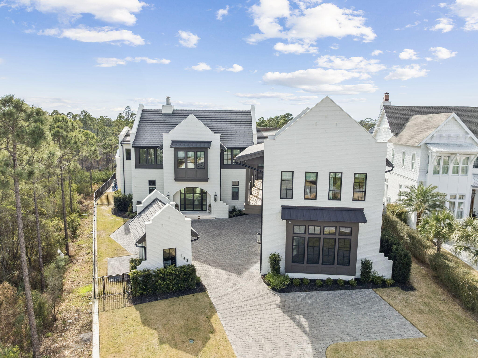
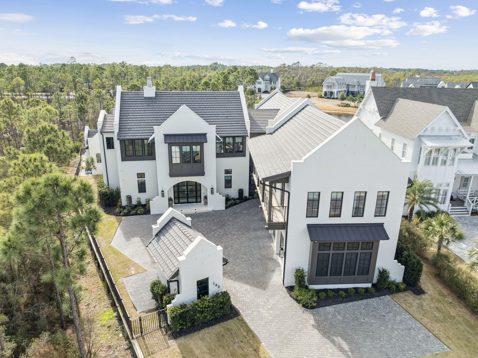
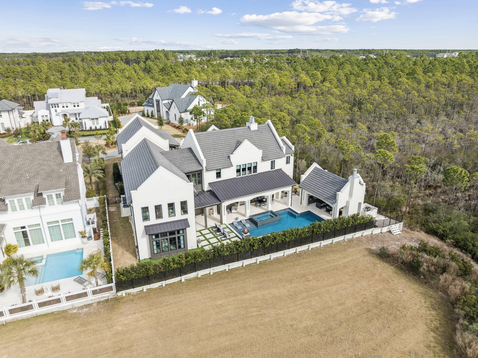
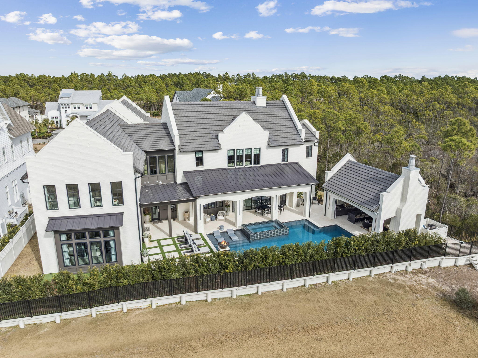
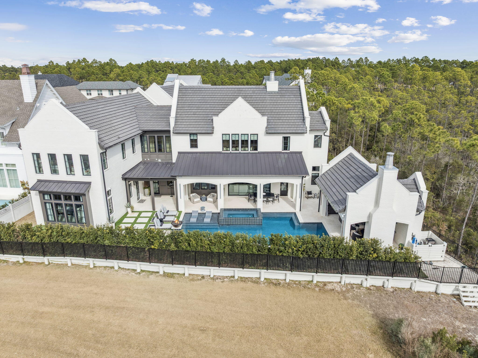
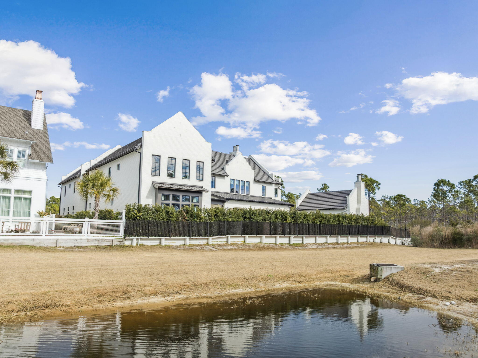
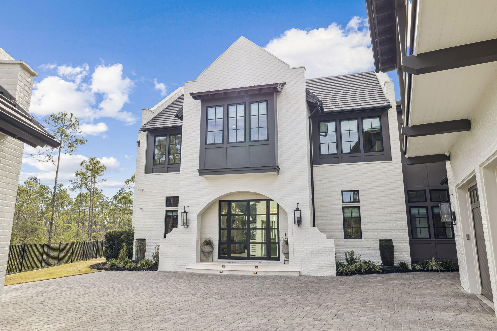
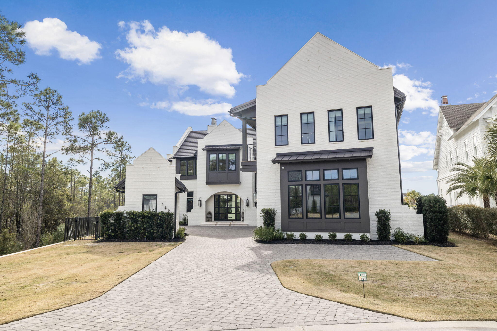
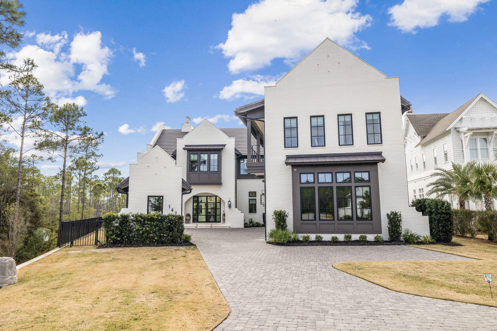
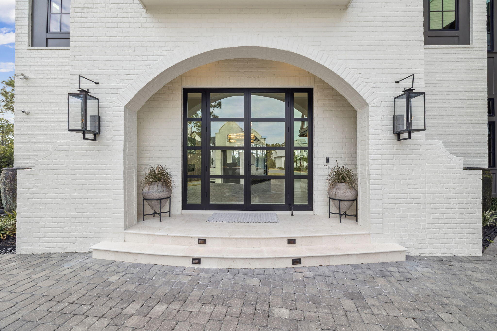
Widely regarded as one of the premier custom residences in WaterSound Camp Creek, this exceptional home exemplifies thoughtful design, superior craftsmanship, and uncompromising quality throughout. From the moment you enter, it is clear this residence was meticulously curated to deliver both elevated everyday living and extraordinary entertaining.
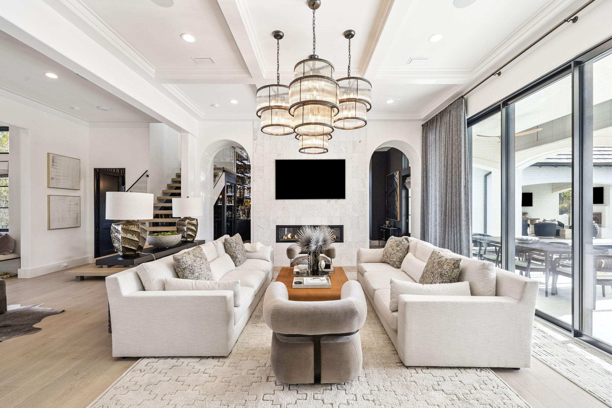
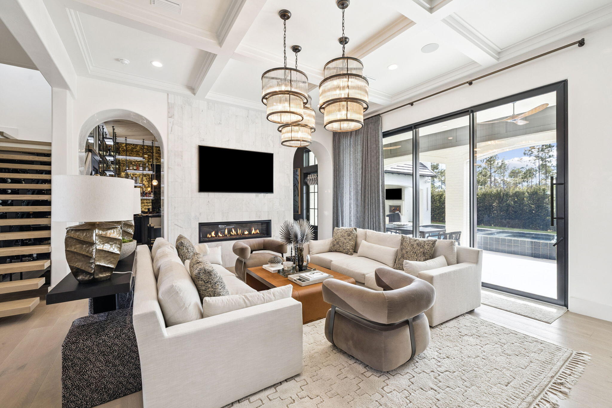
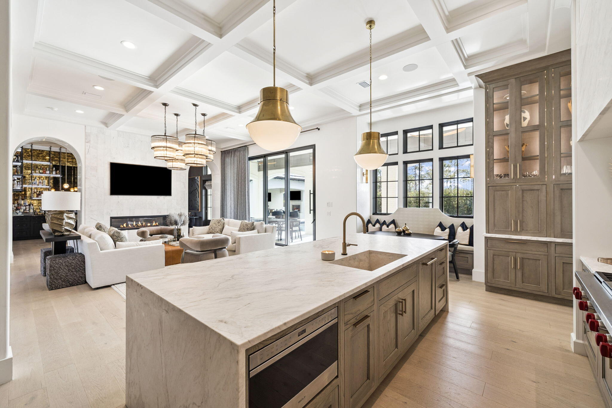
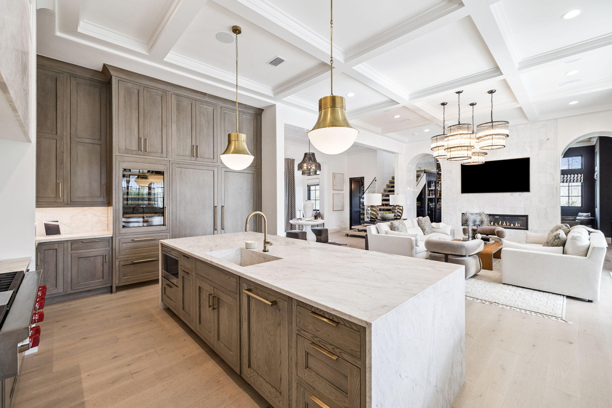
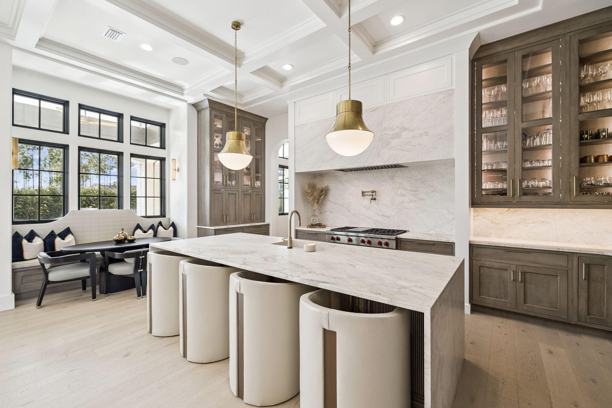
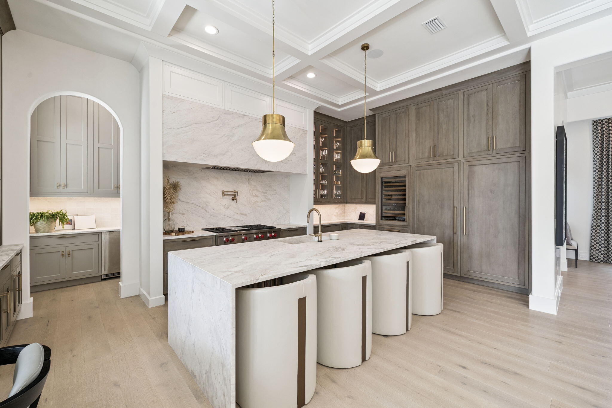
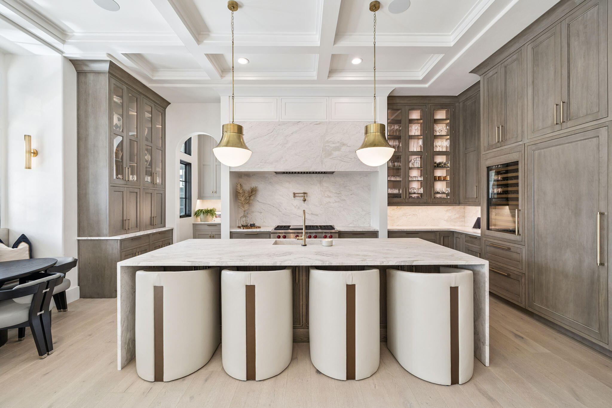
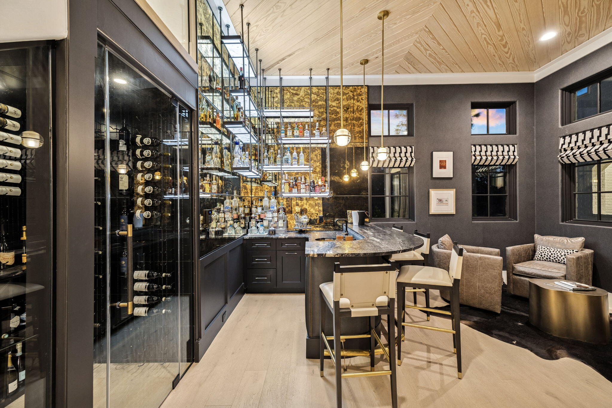
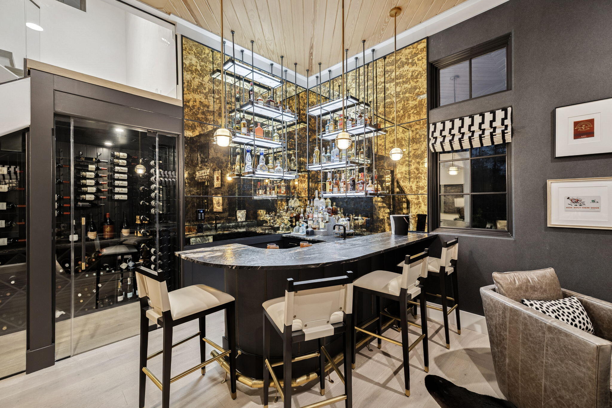
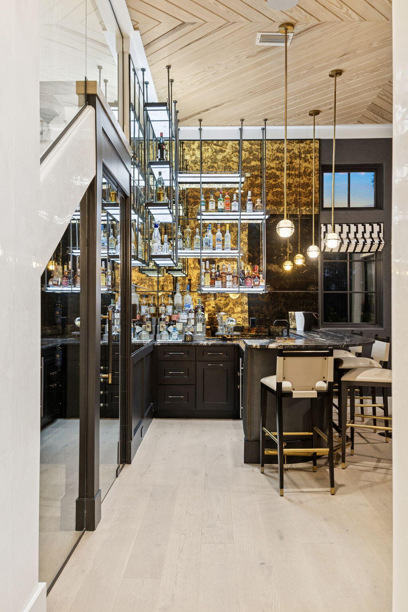
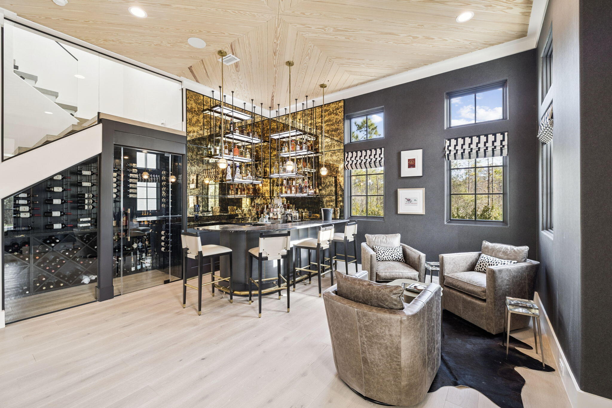
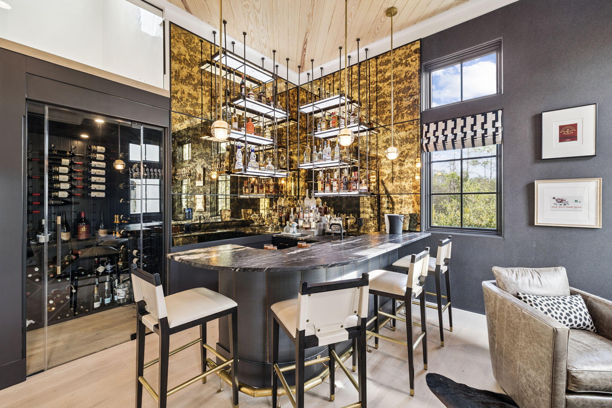
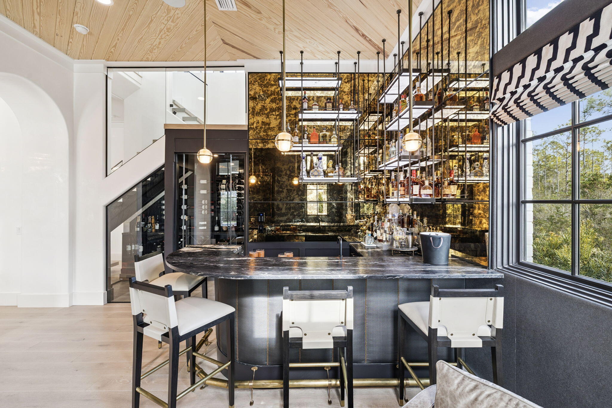
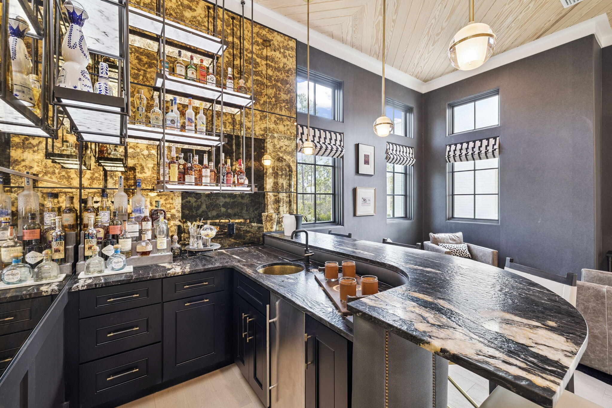
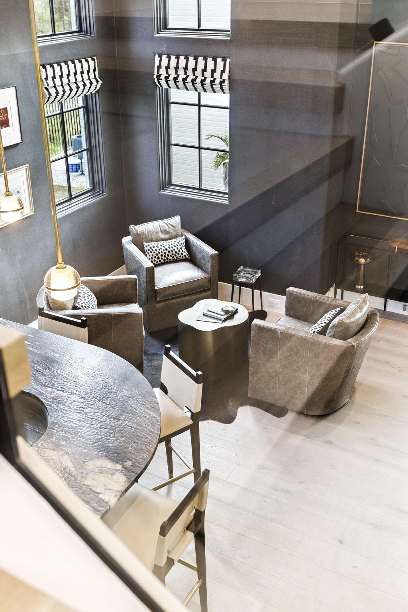
The gourmet kitchen is equipped with top-of-the-line appliances, including a six-burner gas cooktop, oversized Sub-Zero refrigerator and freezer, and an expansive scullery featuring dual ovens and abundant pantry storage. The open-concept living area flows seamlessly into a stunning custom bar, complete with a 450-bottle, temperature-controlled wine room, illuminated tile shelving, and an intimate pub-style ambiance rarely found in a private residence.
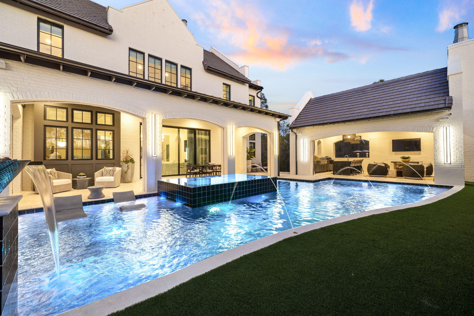
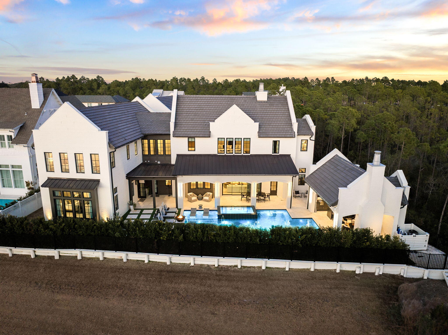
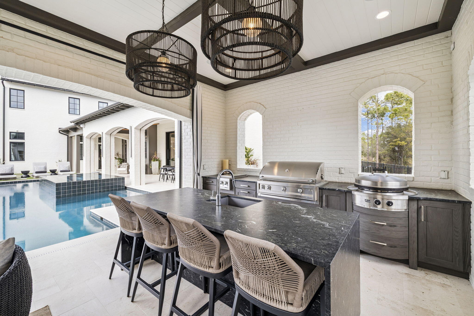
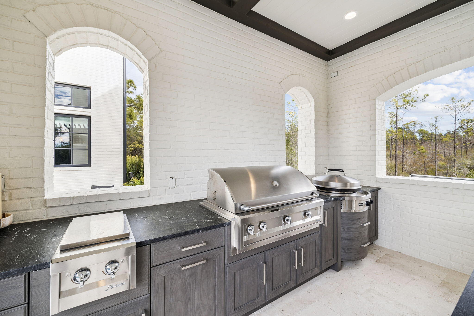
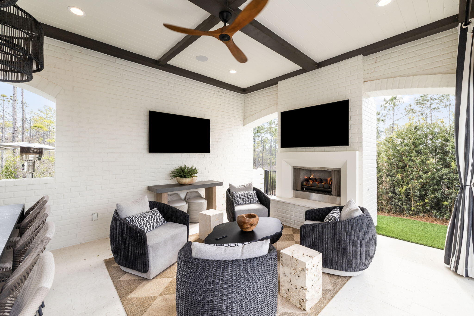
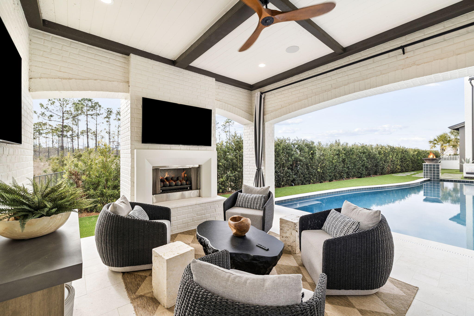
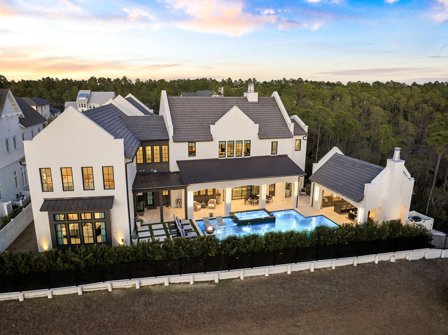
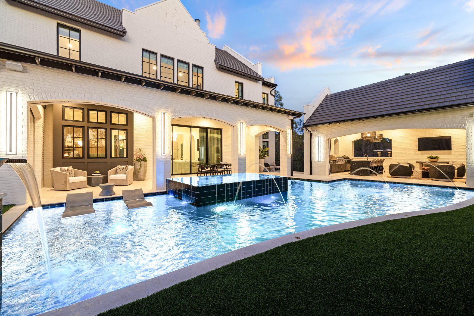
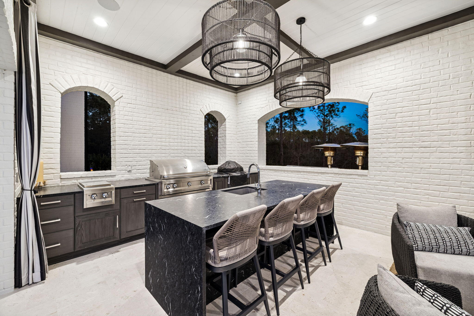
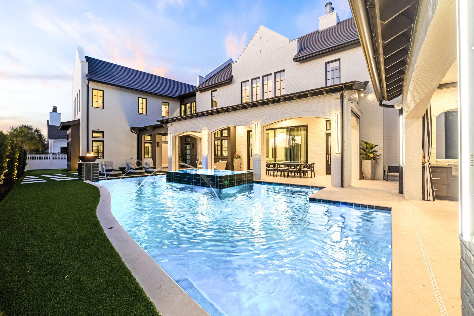
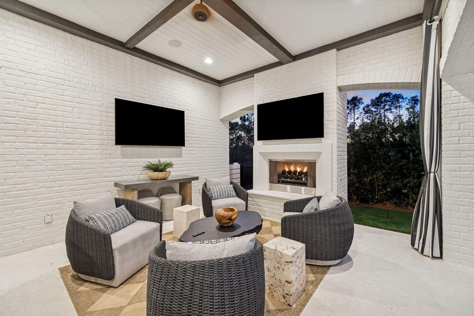
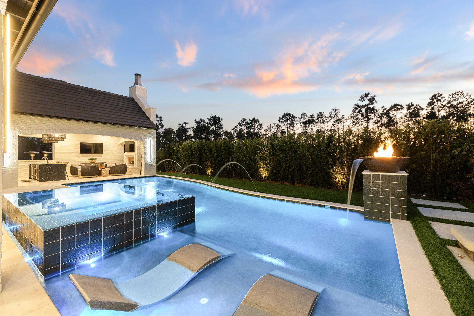
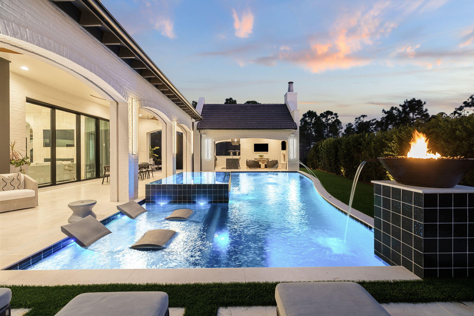
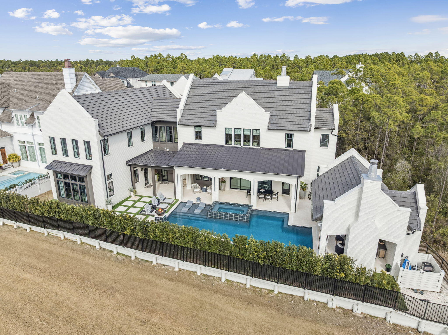
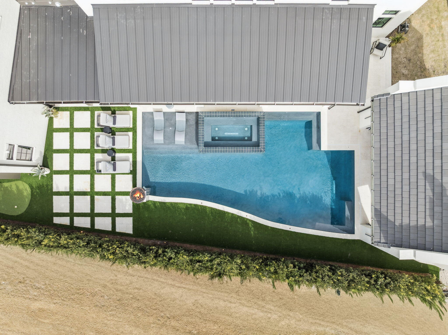
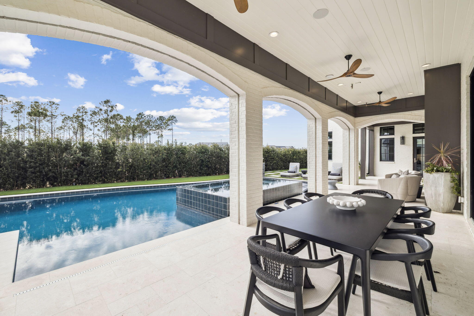
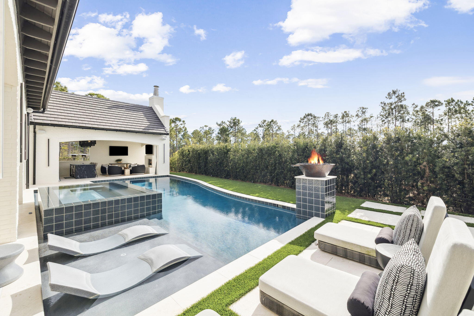
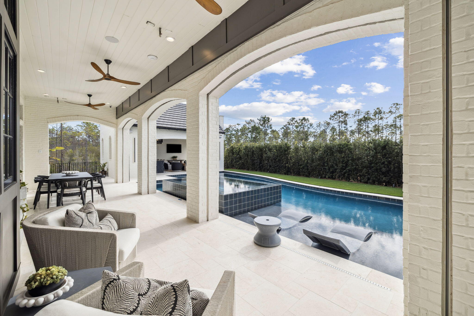
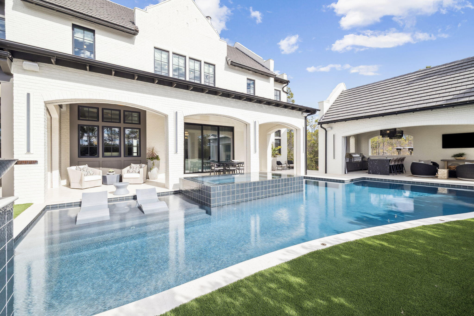
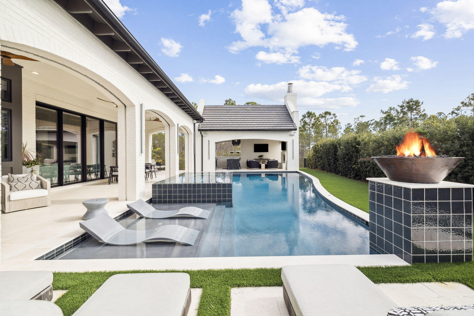
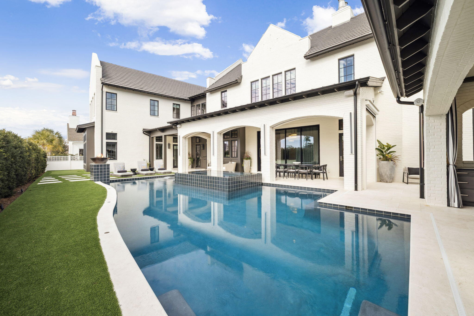
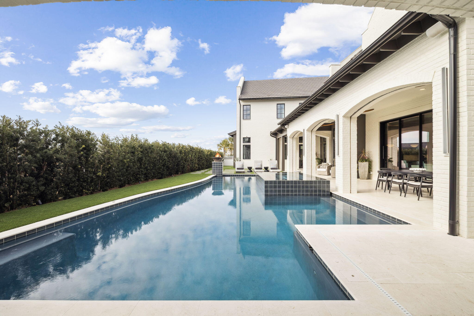
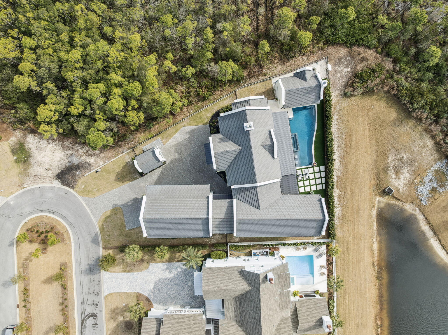
Floor-to-ceiling glass sliders open to an impressive outdoor retreat, showcasing a resort-style pool and oversized 14-person spa. The covered outdoor living space includes a fully equipped kitchen with gas grill, large burner, and built-in EVO flat top, along with a comfortable seating area featuring a fireplace and television. Electric screens enclose the porch, which is also pre-plumbed for ceiling-mounted gas heaters for year-round enjoyment.
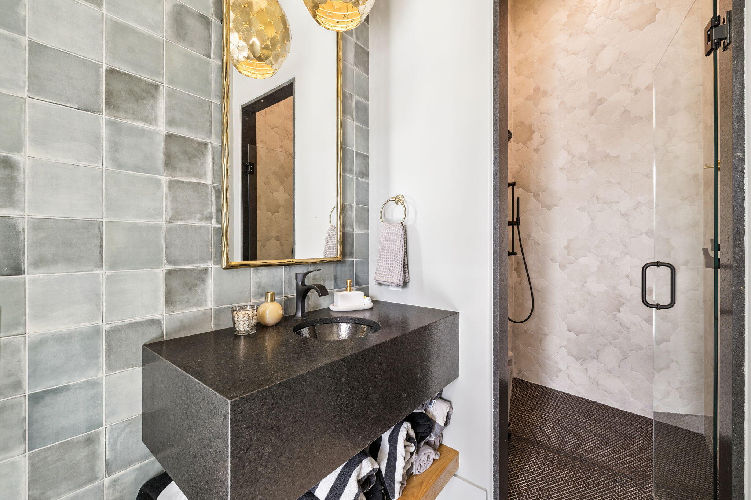
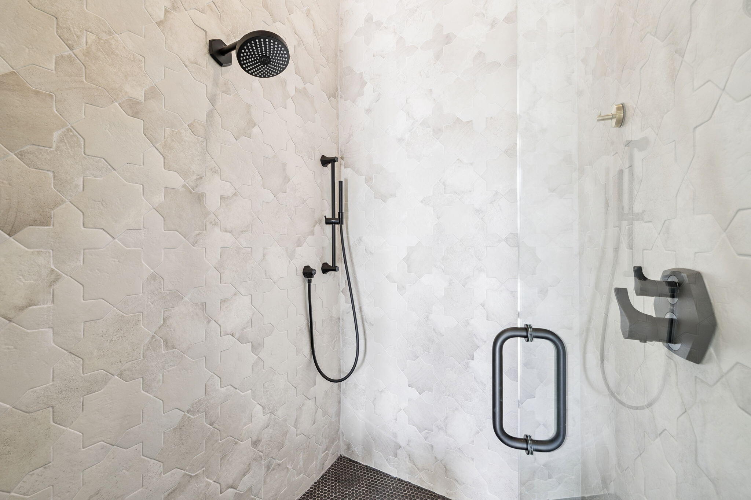
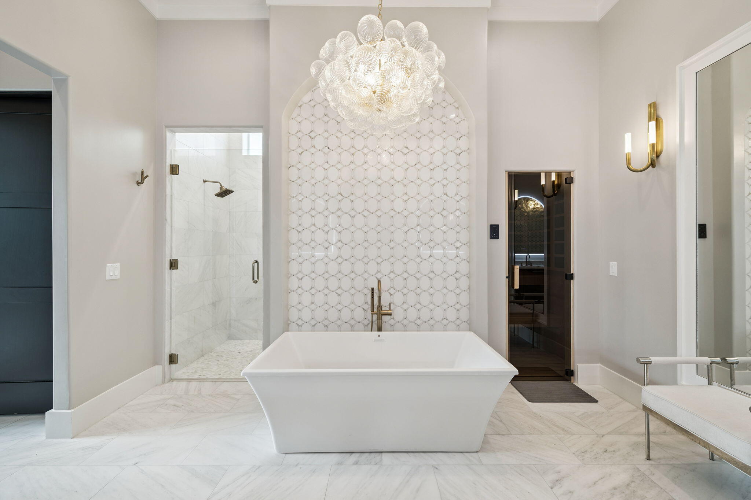
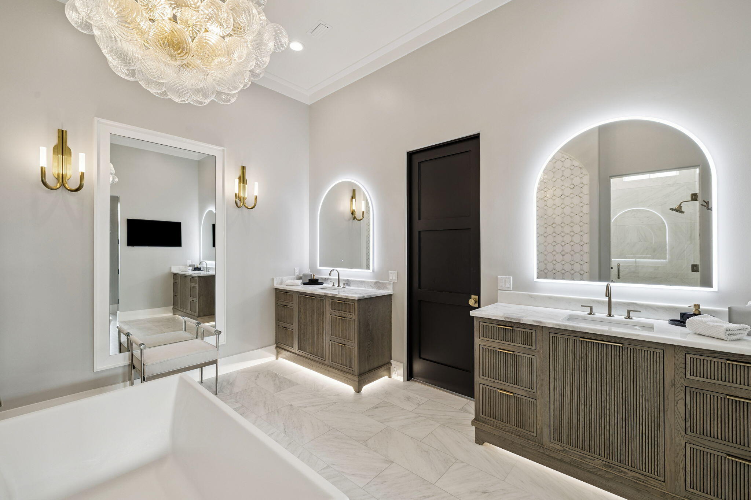
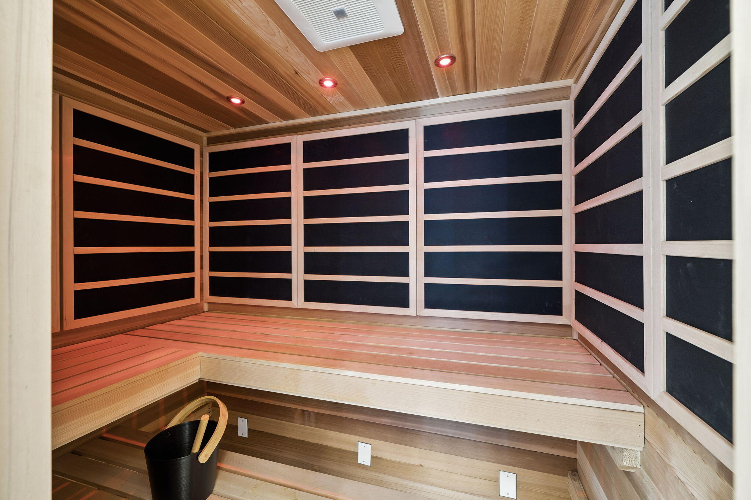
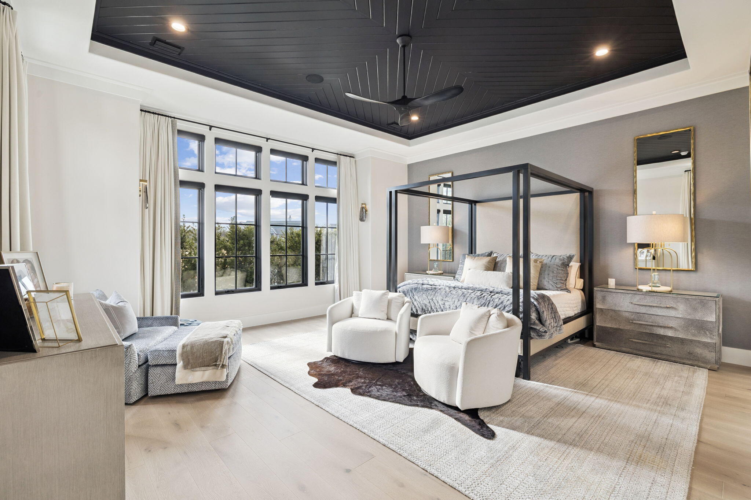
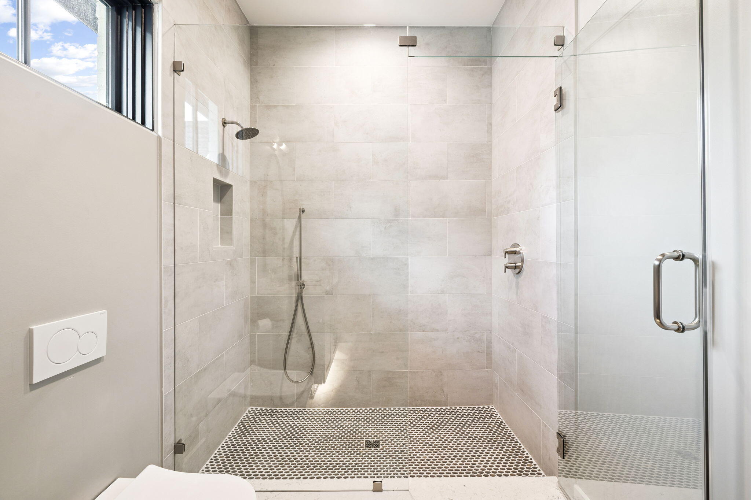
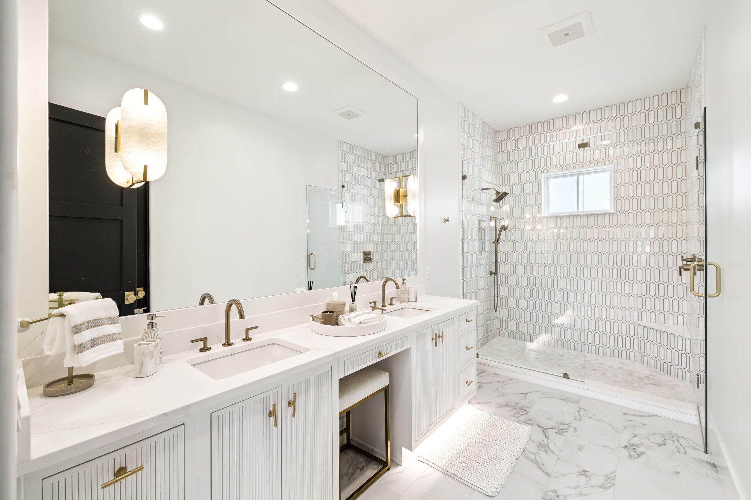
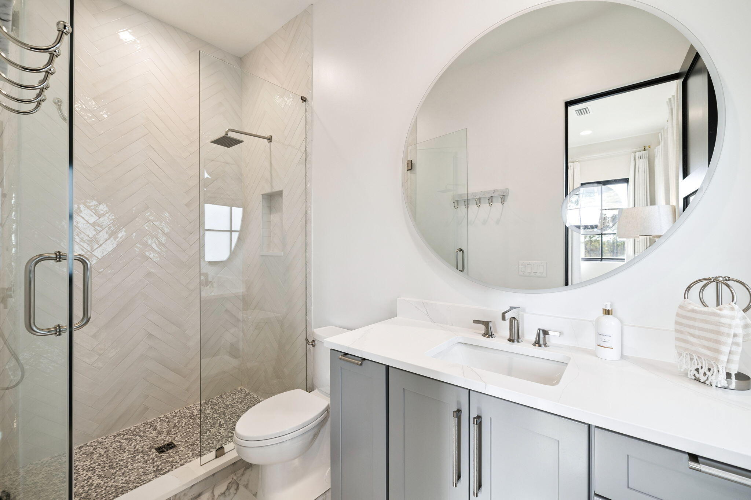
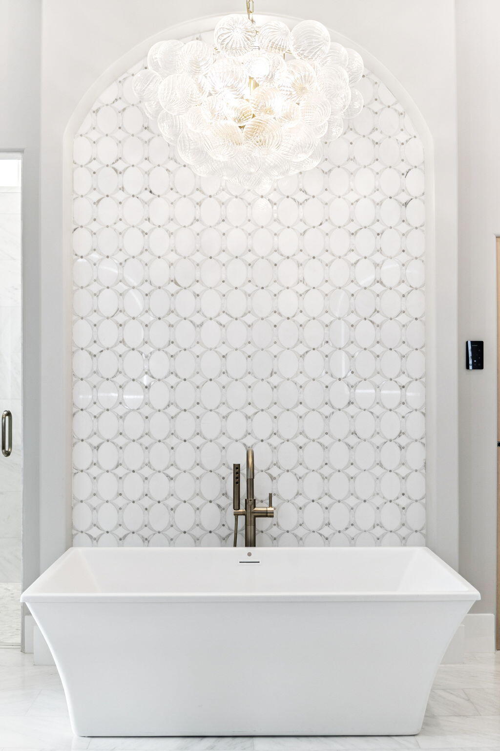
The main-level primary suite offers a true spa-like experience, featuring a generous walk-in closet and a luxurious bathroom adorned with custom tile, backlit mirrors, a spacious walk-in shower, and a private built-in sauna.
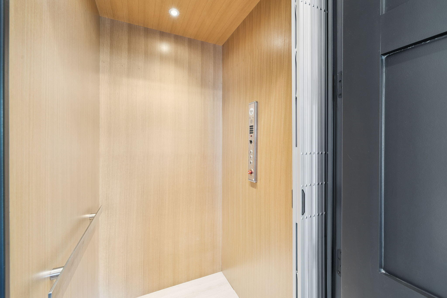
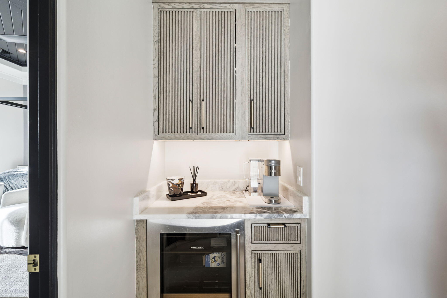
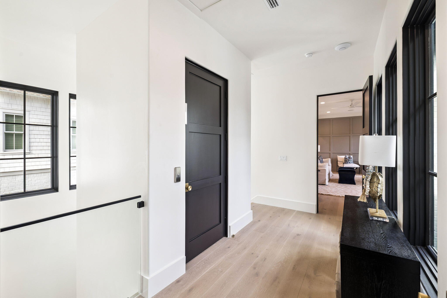
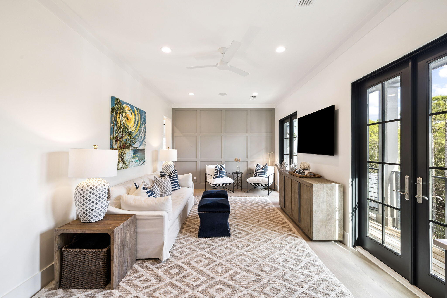
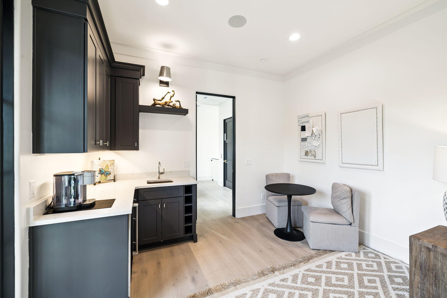
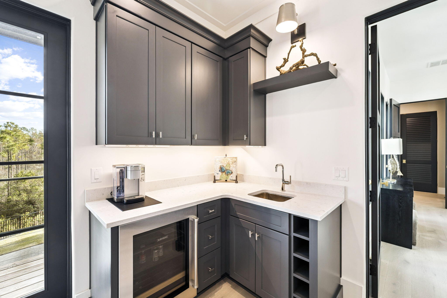
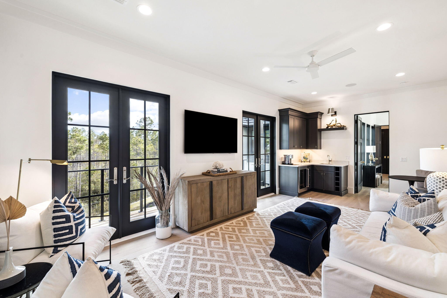
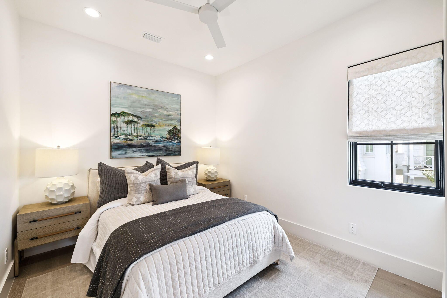
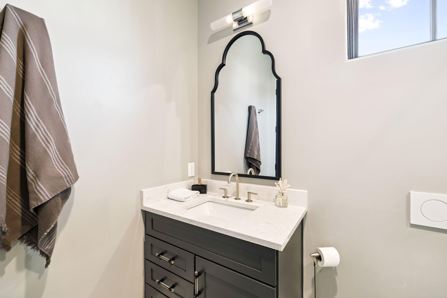
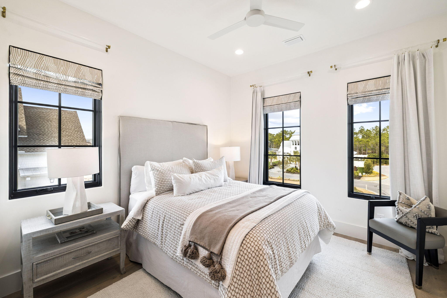
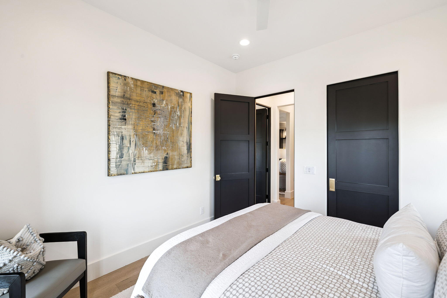
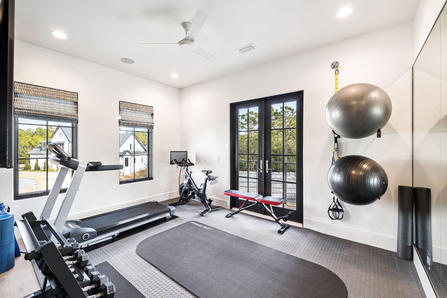
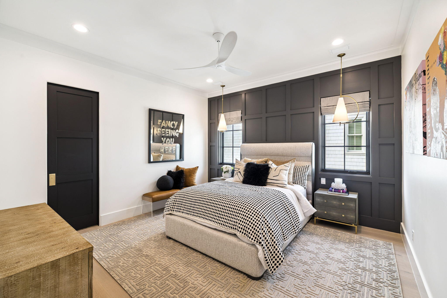
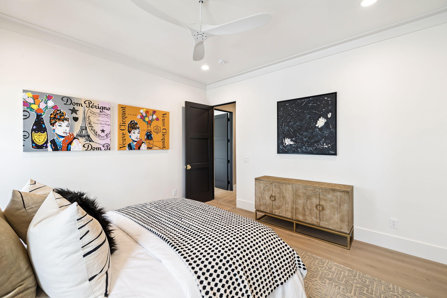
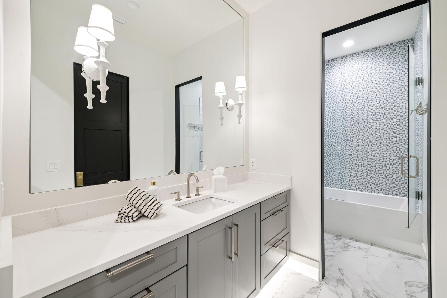
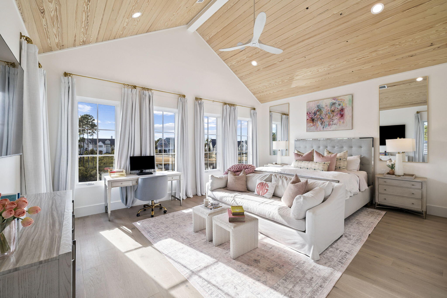
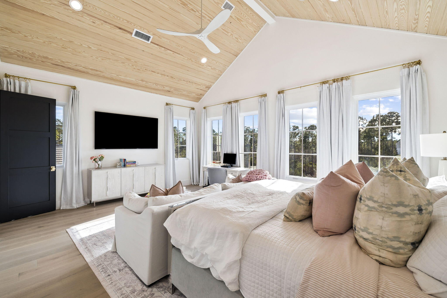
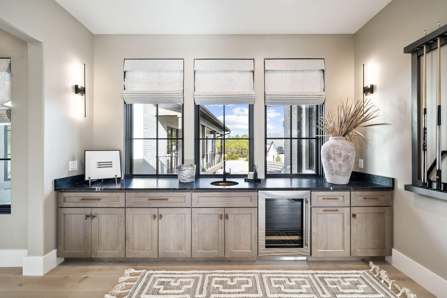
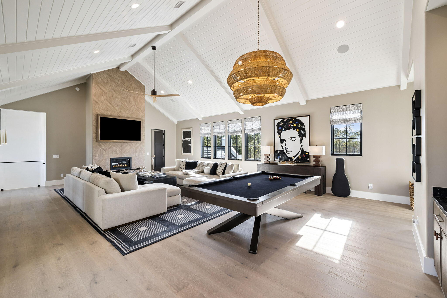
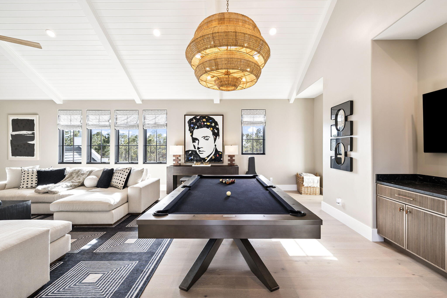
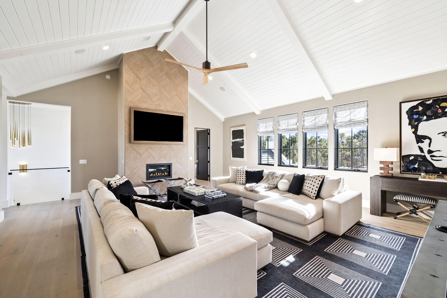
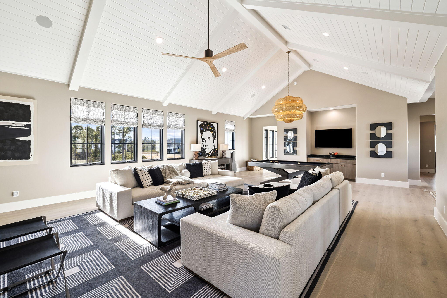
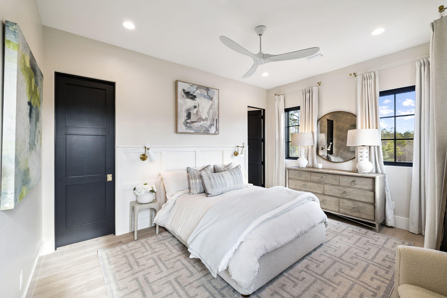
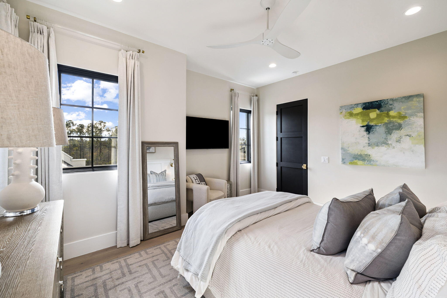
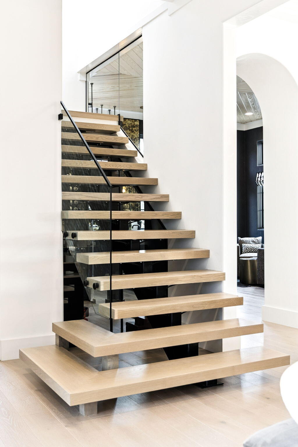
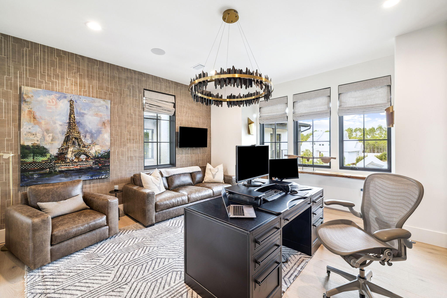
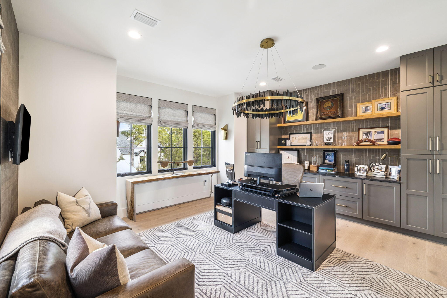
The second level is accessible via both a private rear staircase and an elevator, offering exceptional flexibility and privacy. This floor includes a private two-bedroom guest suite with a full bath, living area, and built-in coffee bar, along with a dedicated home gym. Additionally, the upper level features a second primary suite with walk-in closet and expansive bath, two additional en-suite bedrooms, a large game room with a built-in fireplace, and a custom office.
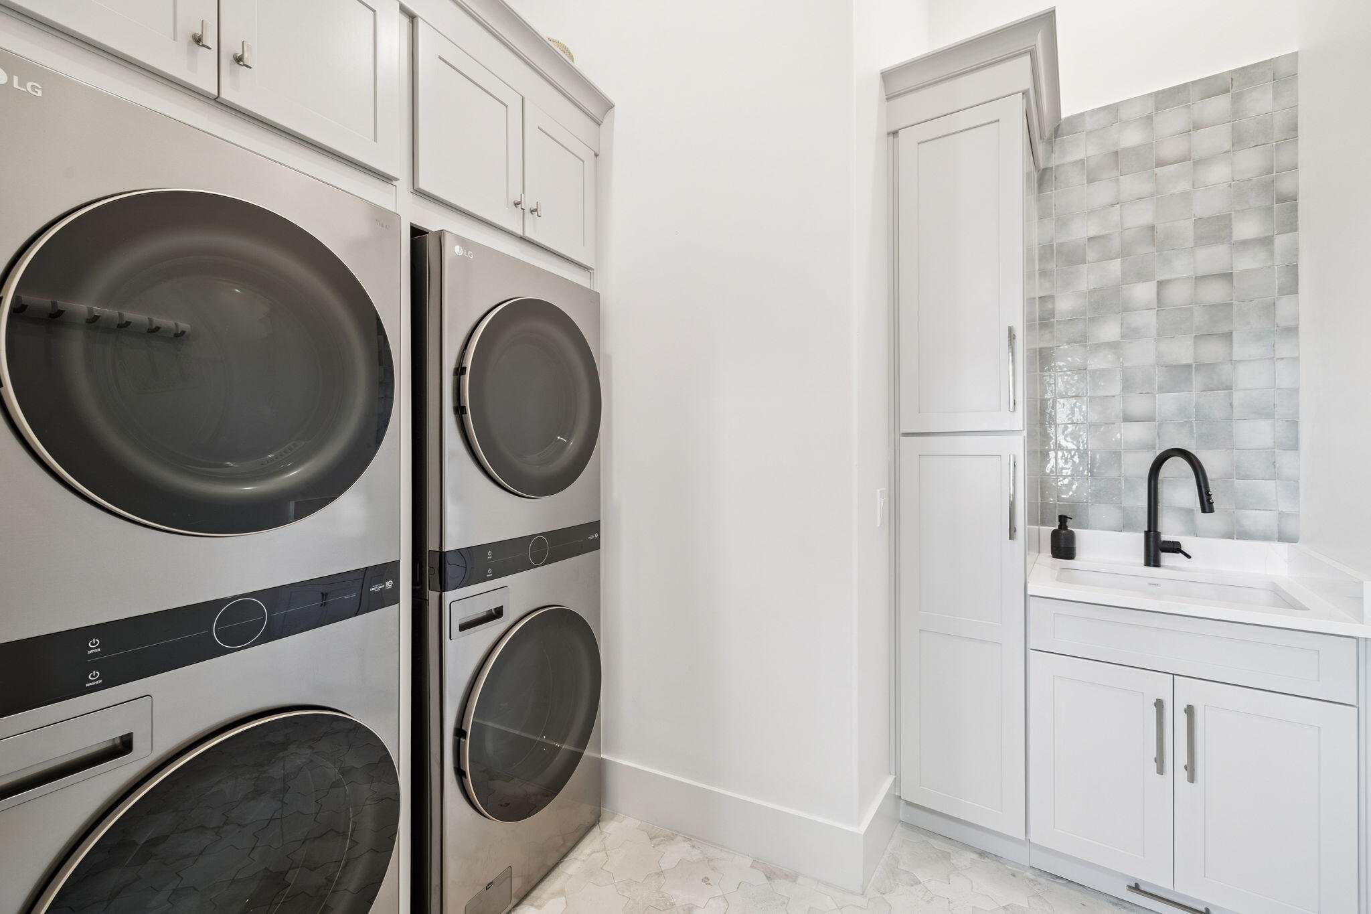
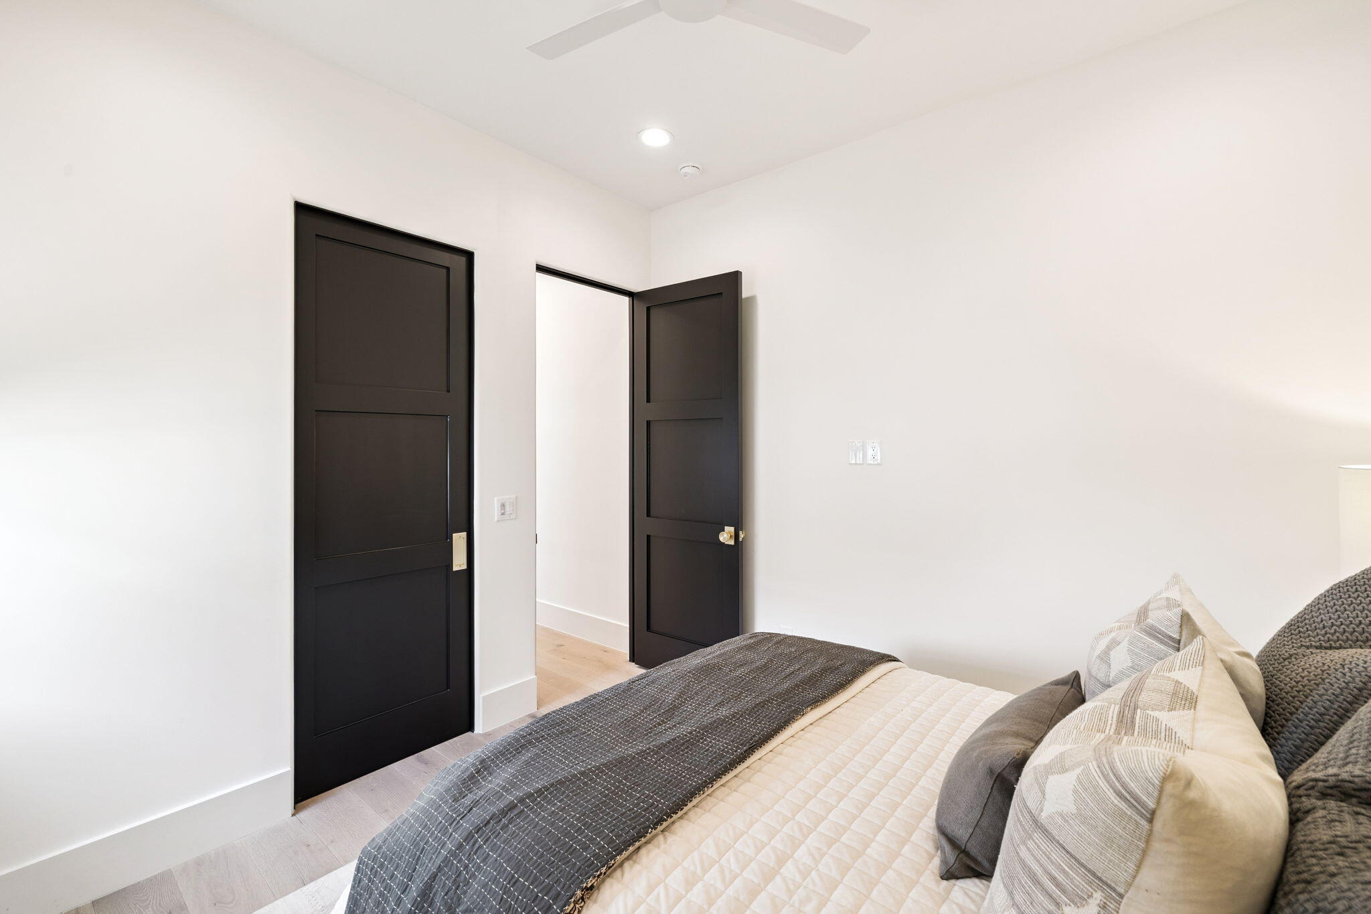
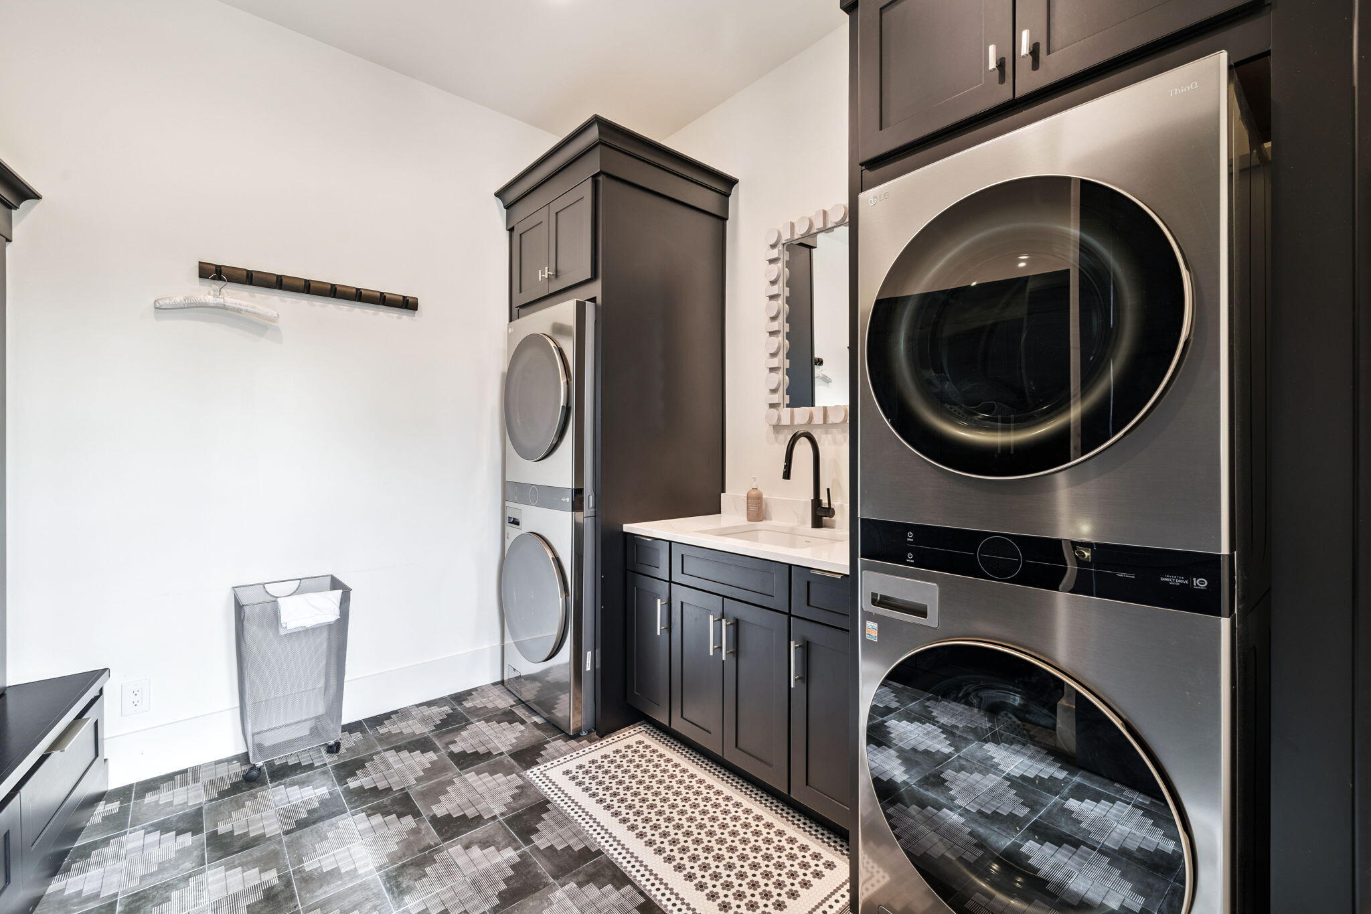
Additional notable features include Venetian plaster throughout the main living areas, white oak flooring throughout the home, two separate laundry roomseach equipped with dual washers and dryersand a comprehensive Control4 system managing lighting, audio, and home automation.
This extraordinary residence is offered unfurnished.

6
beds

7
baths

7,662 Sq.Ft. LIVING AREA

Kimberly McCall

Kimberly McCall

Features & Amenities

Interior

  • total bedrooms6
  • Total bathrooms7
  • full bathrooms5
  • half bathrooms2
  • APPLIANCES Cooktop, Dishwasher, Disposal, Ice Machine, Microwave, Oven Double, Range Hood, Wine Refrigerator
  • other interior Features Elevator, Fireplace, Pantry

Area & Lot

  • Status Sold
  • Date Sold July 15, 2026
  • Living Area7,662 Sq.Ft.
  • Total Area7,662 Sq.Ft.
  • MLS® ID994544
  • TypeResidential
  • YEAR BUILT2024
  • Neighborhood30A East
  • Architecture StylesContemporary
  • Elementary SchoolDune Lakes
  • Middle SchoolEmerald Coast
  • High SchoolSouth Walton

Exterior

  • STORIES2
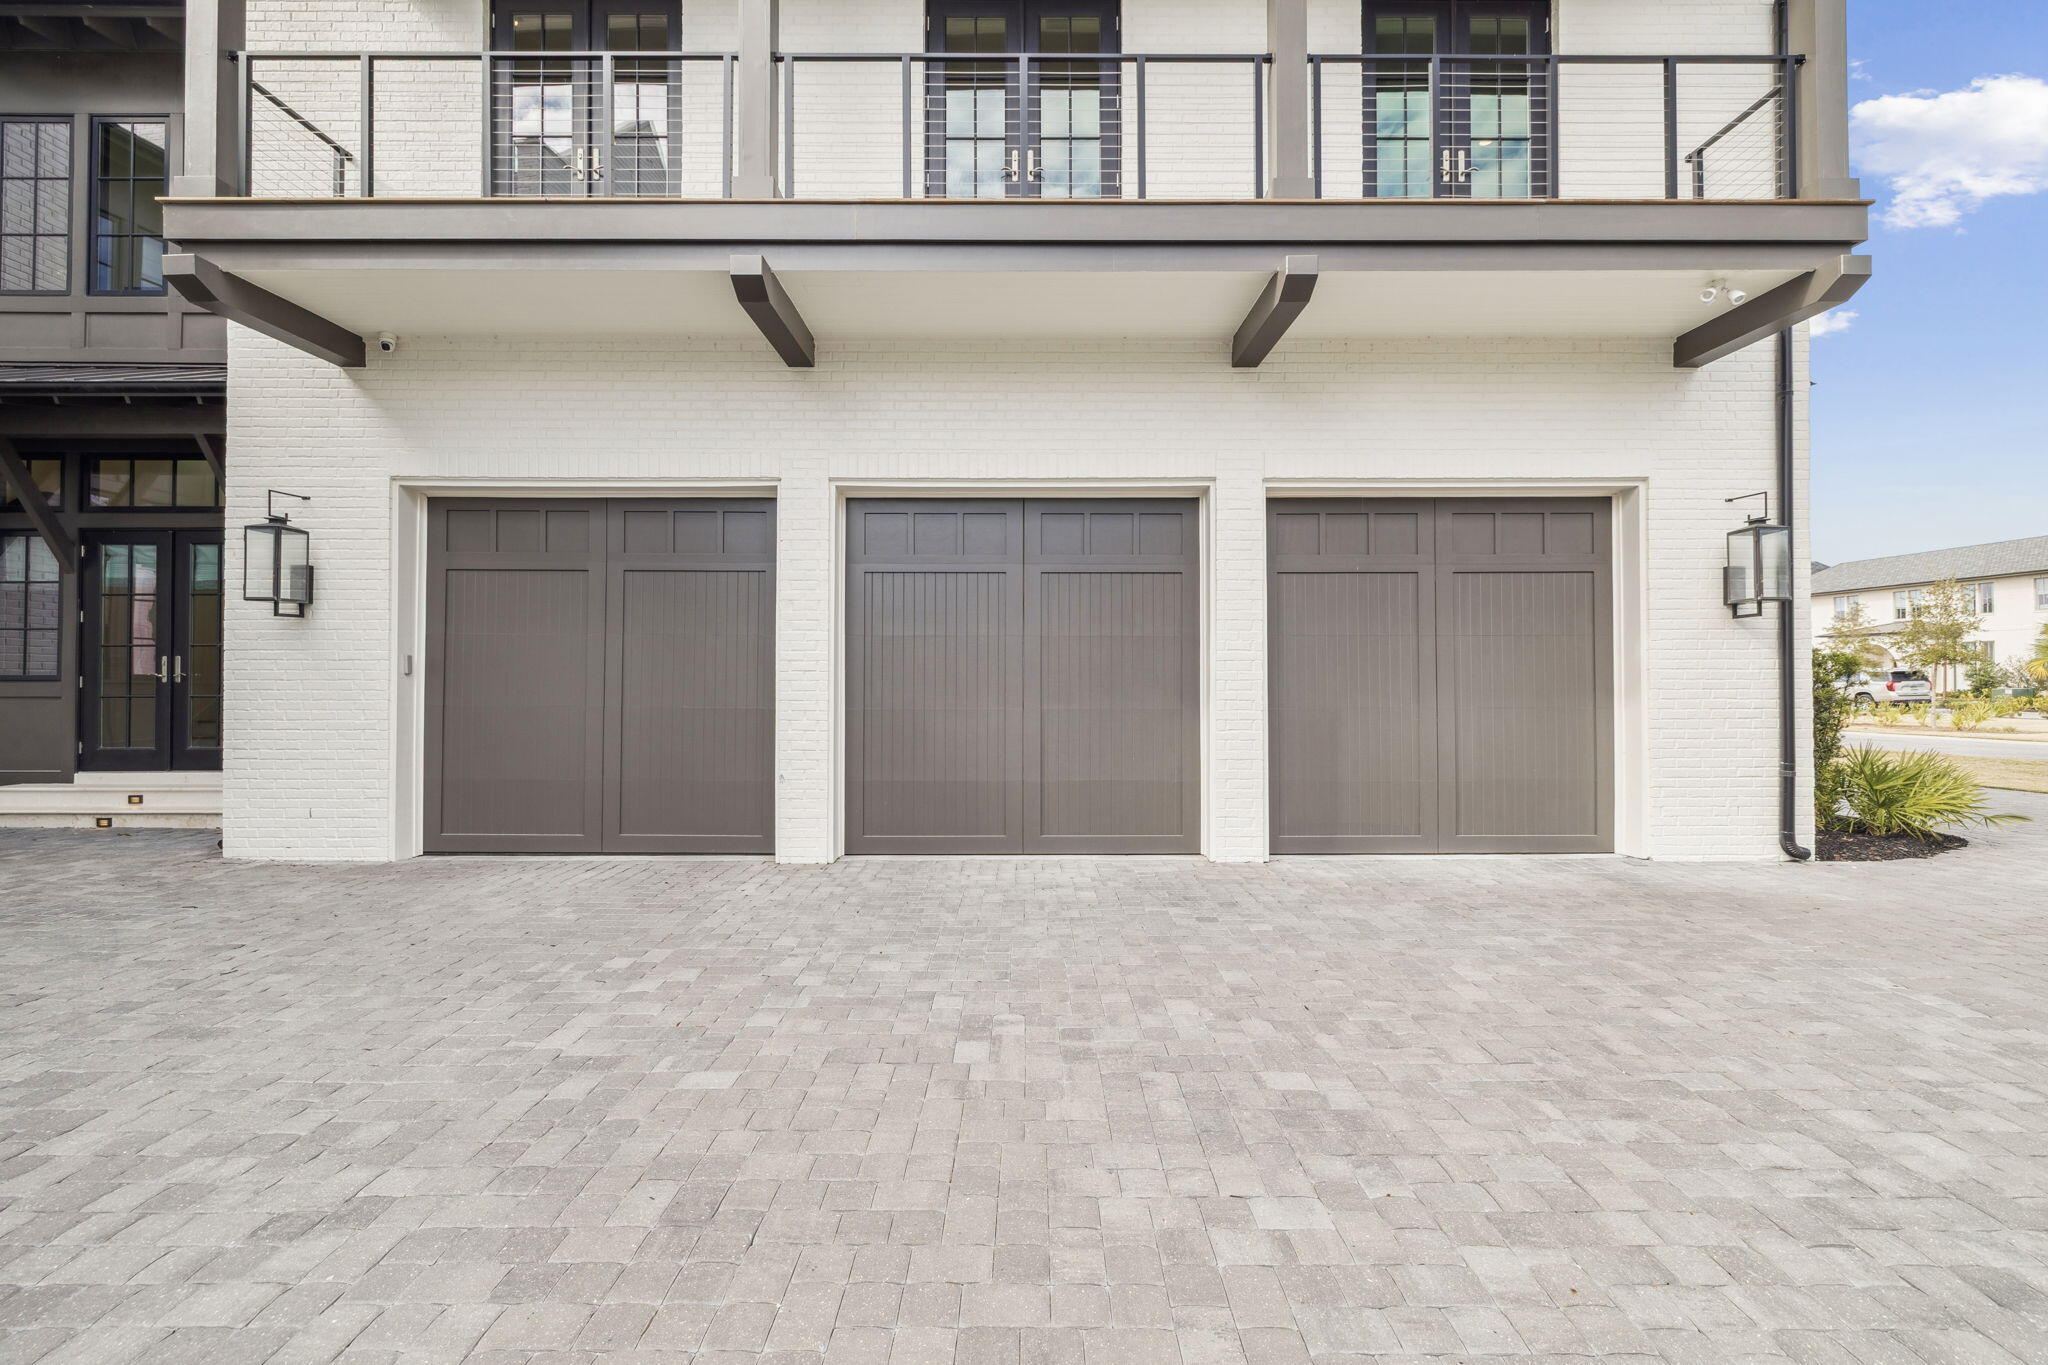
  • Garage Space3.0
  • utilitiesElectric, Gas - Natural, Public Water
  • PoolPool - Heated, Pool - In-Ground, Pool Type
  • lot featuresCovenants, Restrictions
  • parkingGarage, Golf Cart Enclosed
  • HEAT TYPECentral
  • AIR CONDITIONINGCentral Air
  • other exterior FeaturesBBQ Pit/Grill, Fenced Back Yard, Separate Living Area, Sprinkler System, Summer Kitchen

Financial

  • Sales Price$7,550,000
  • Zoning Resid Single Family

30A East

30.3107° N, 86.1049° W

Explore

Work with Kimberly

Emerald Coast Signature Collection Team is dedicated to helping you find your dream home and assisting with any selling needs you may have. Contact the team today to start your home-searching journey!

Follow Me On Instagram